R9
Project overview:
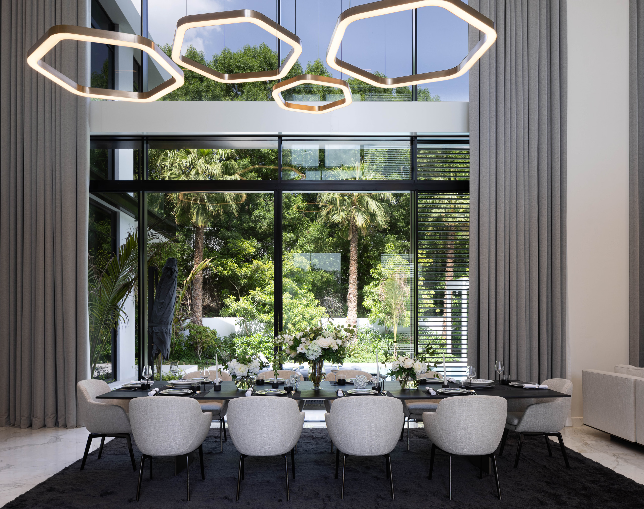
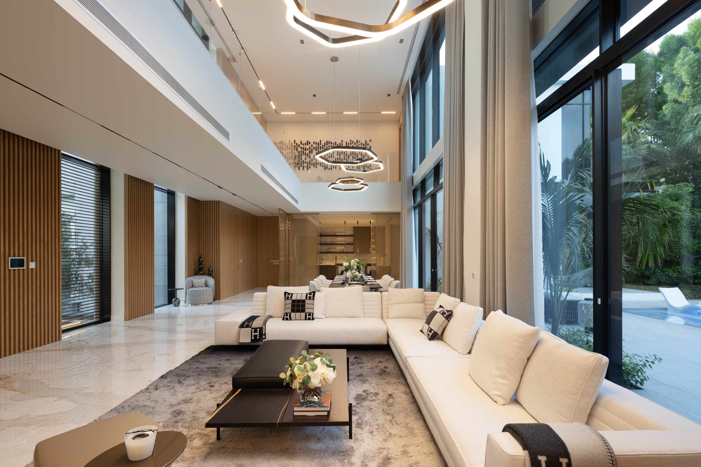
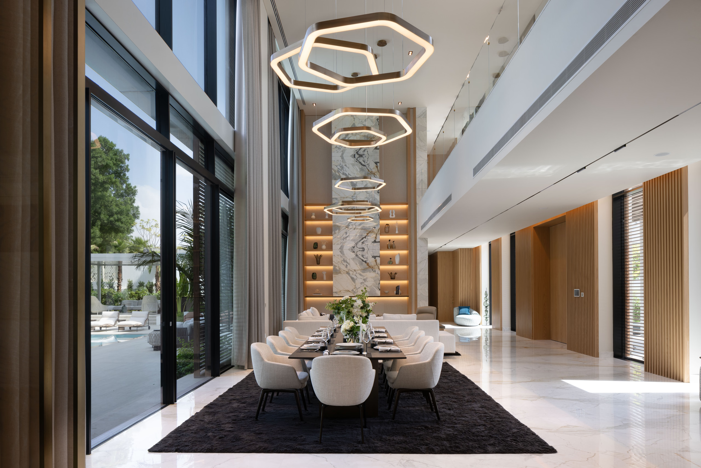
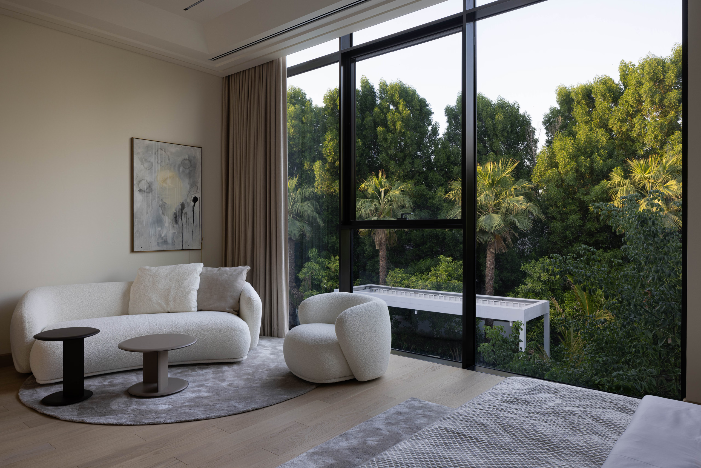
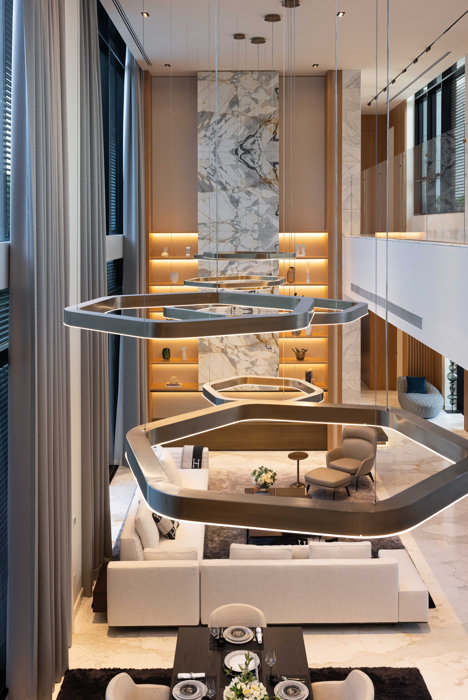
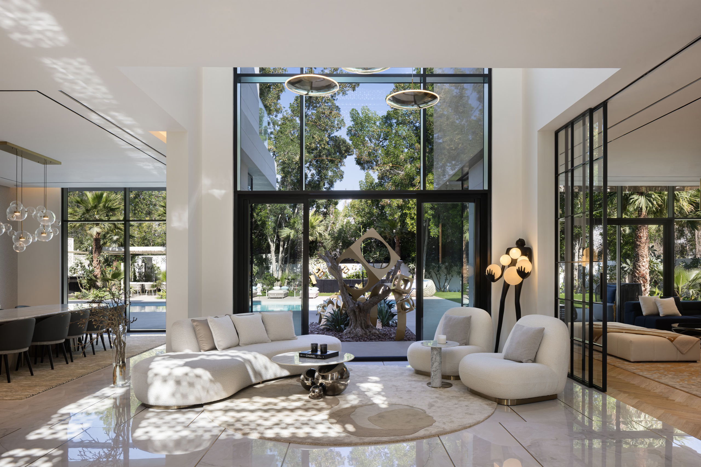
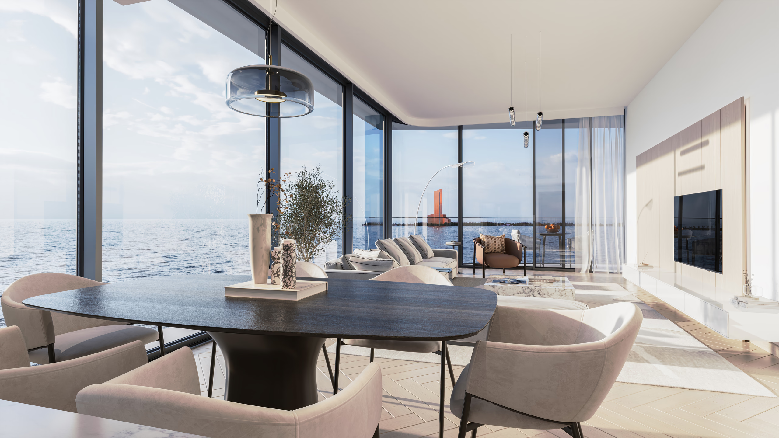
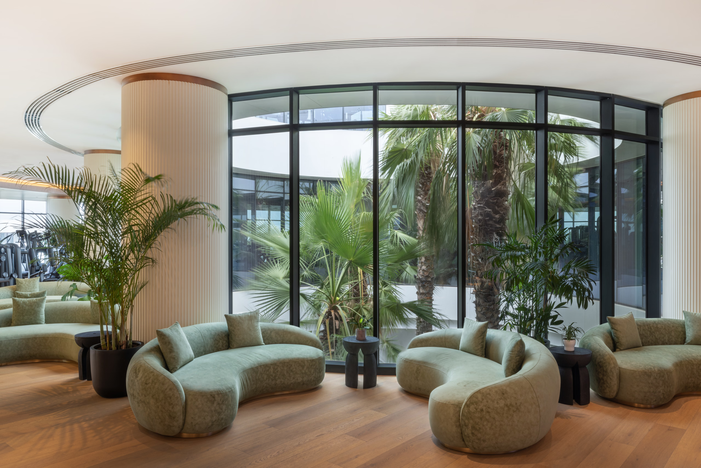
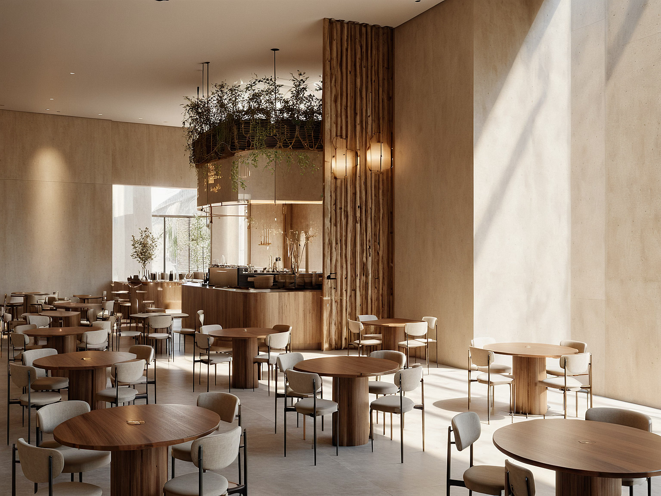
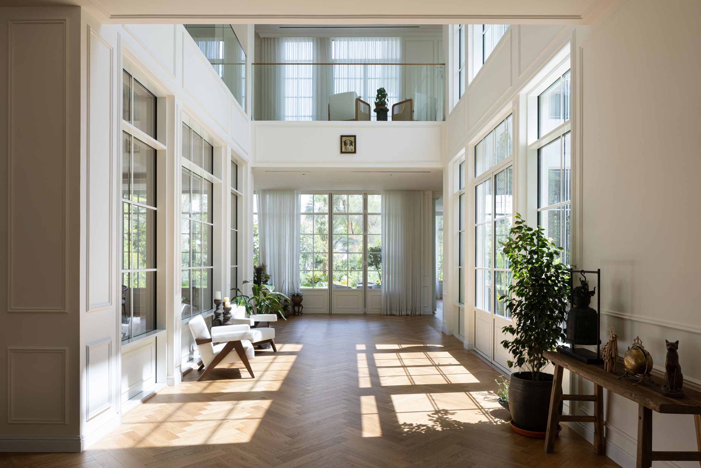
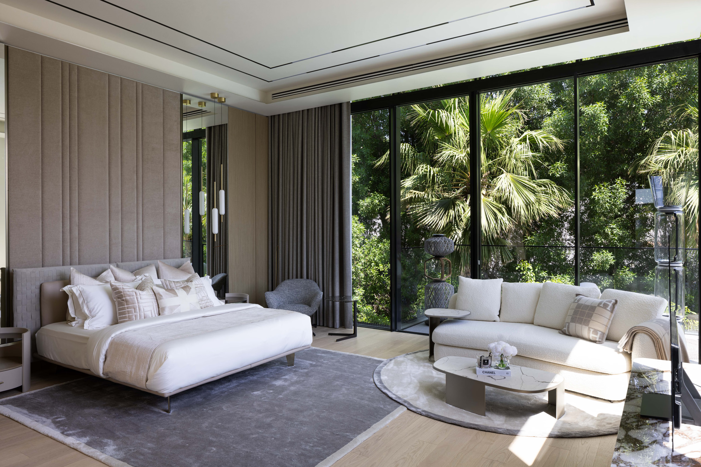
Villa R9 is conceived as a spatial composition of light, volume, and restraint. Double-height ceilings and expansive glazing draw daylight deep into the interior; the landscape moves through the rooms with the day.
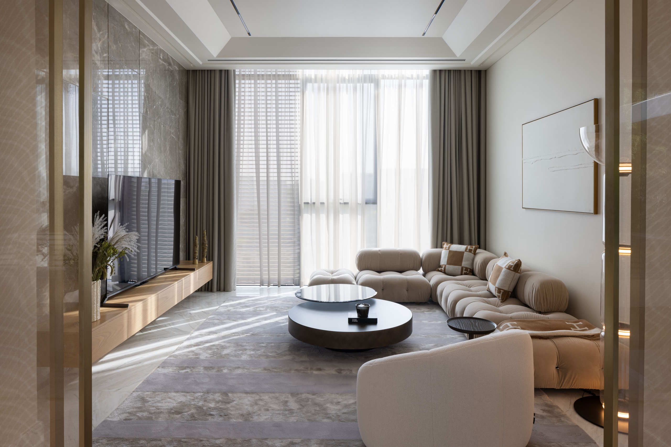
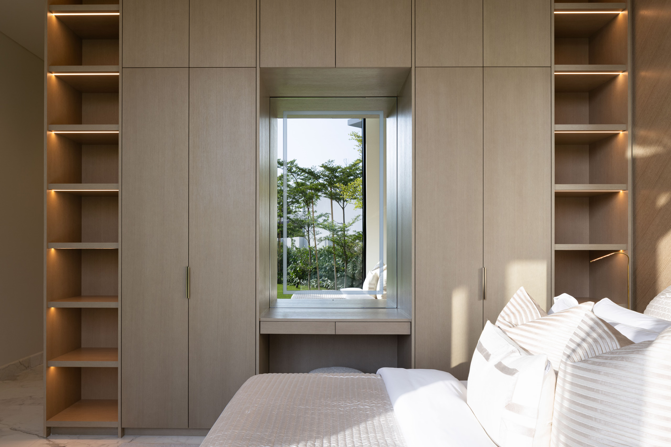
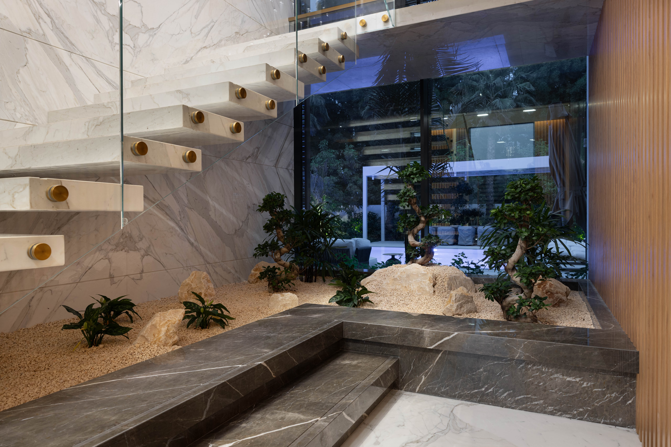
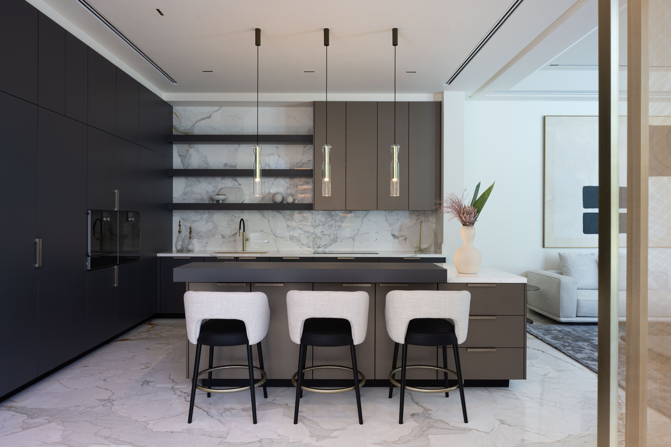
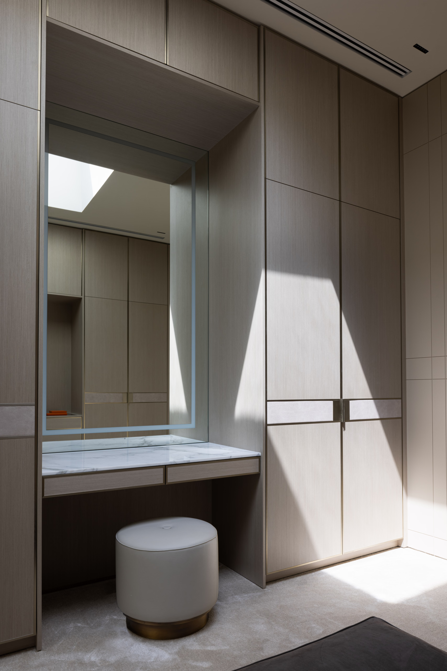
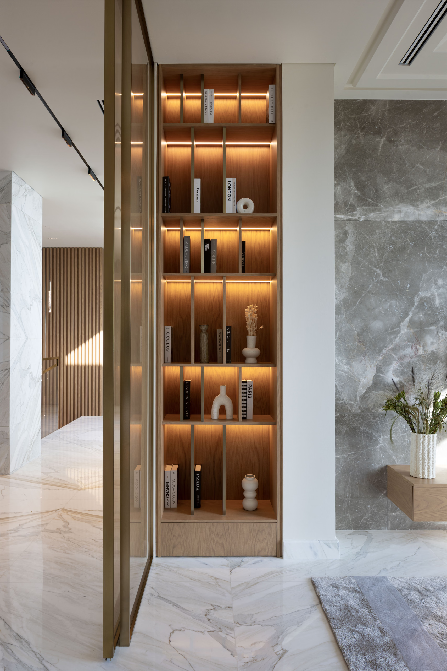
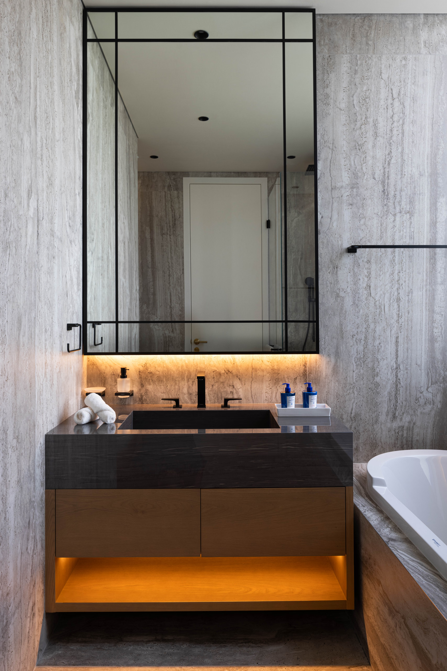
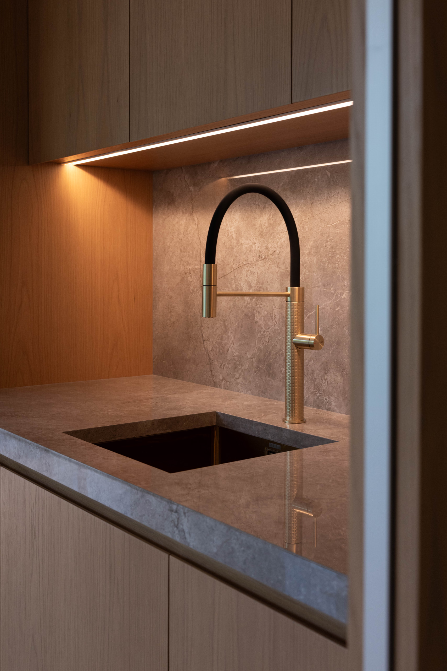
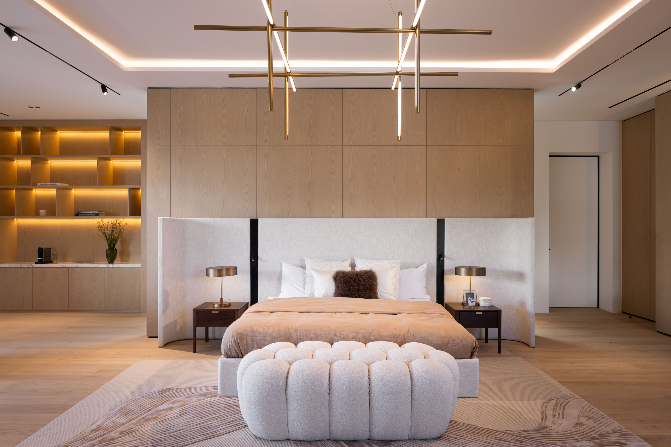
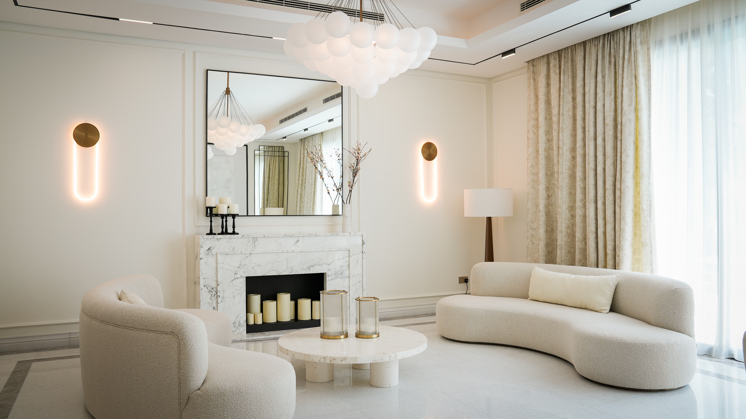
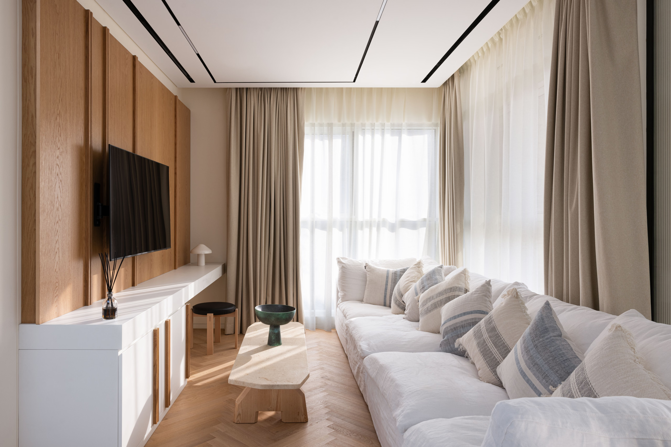
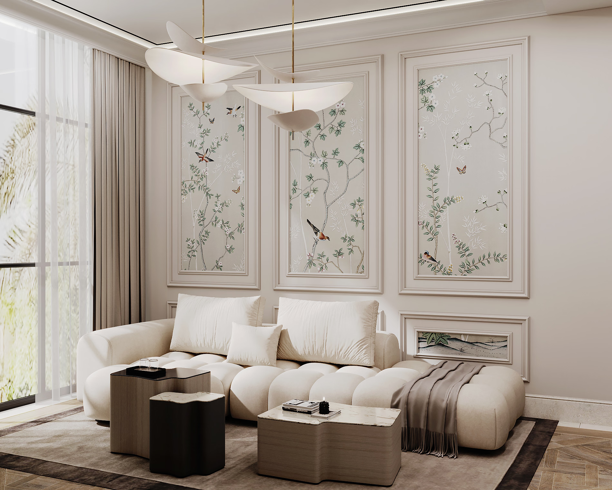
A palette of soft neutrals, natural stone, and warm wood establishes a quiet material language; textures unfold gently across each room — surfaces that invite the hand. The plan moves between open living spaces and more intimate corners, the architecture making room for both togetherness and pause.
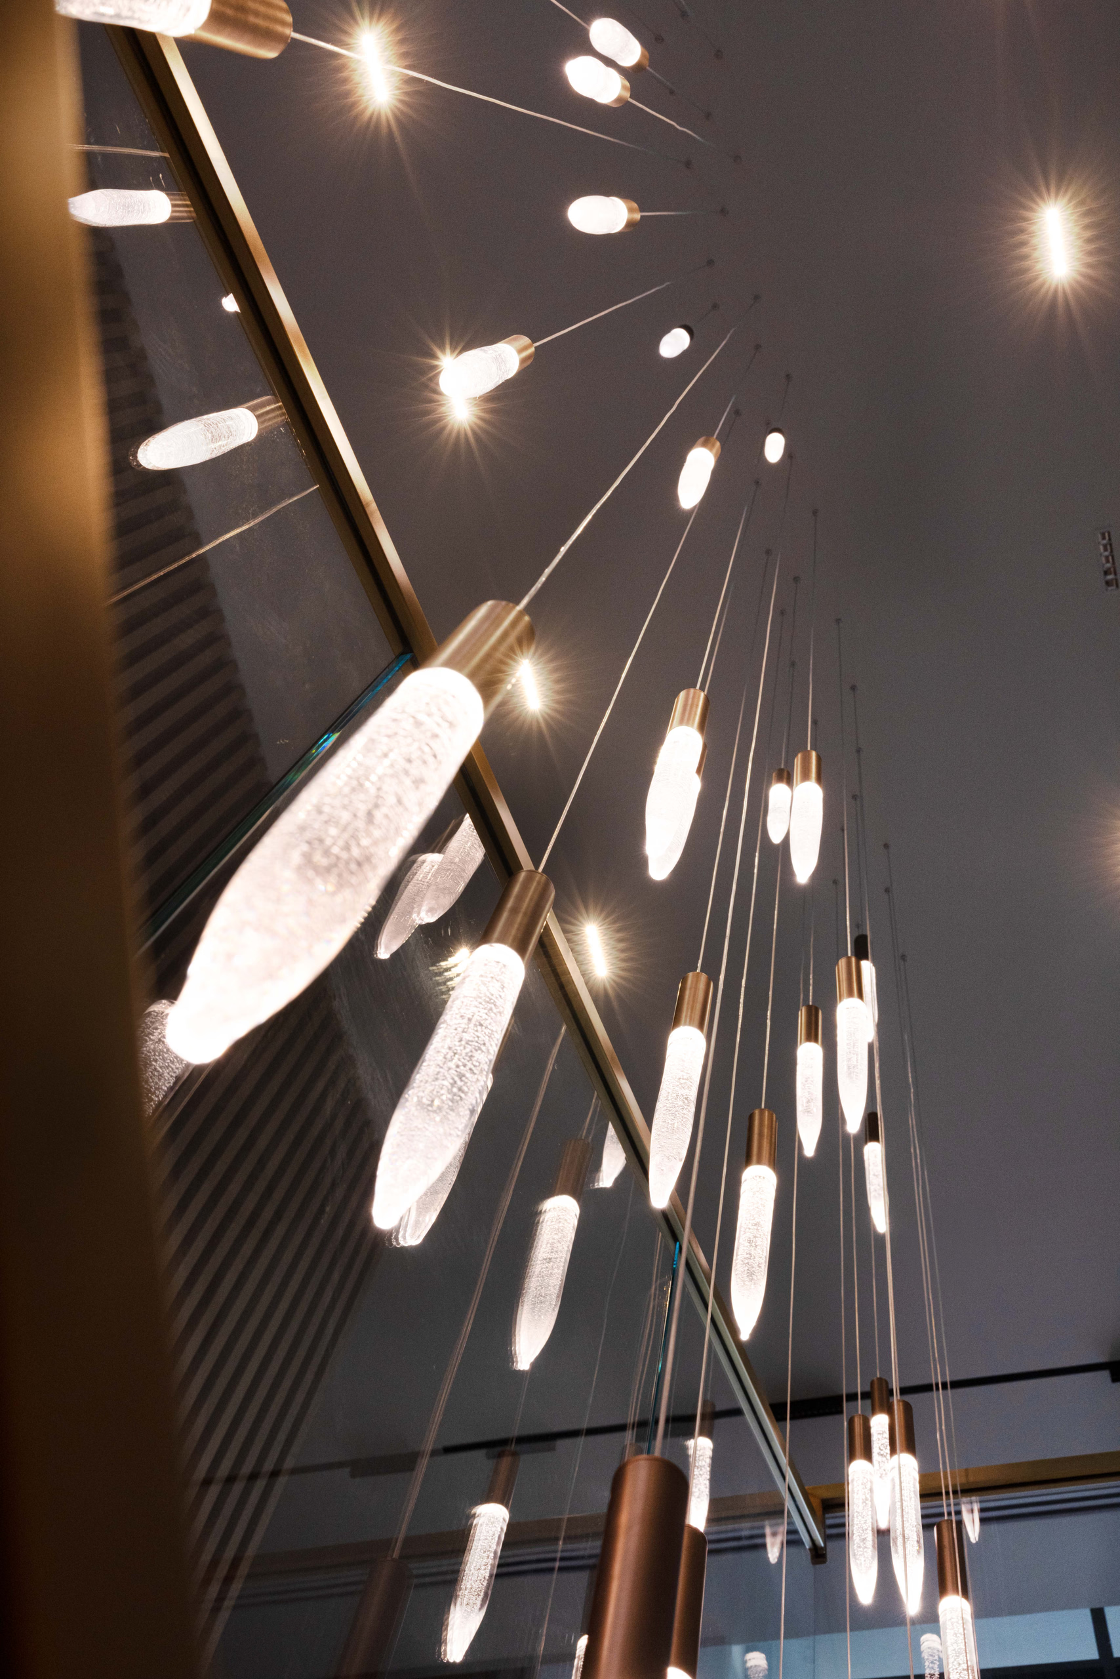
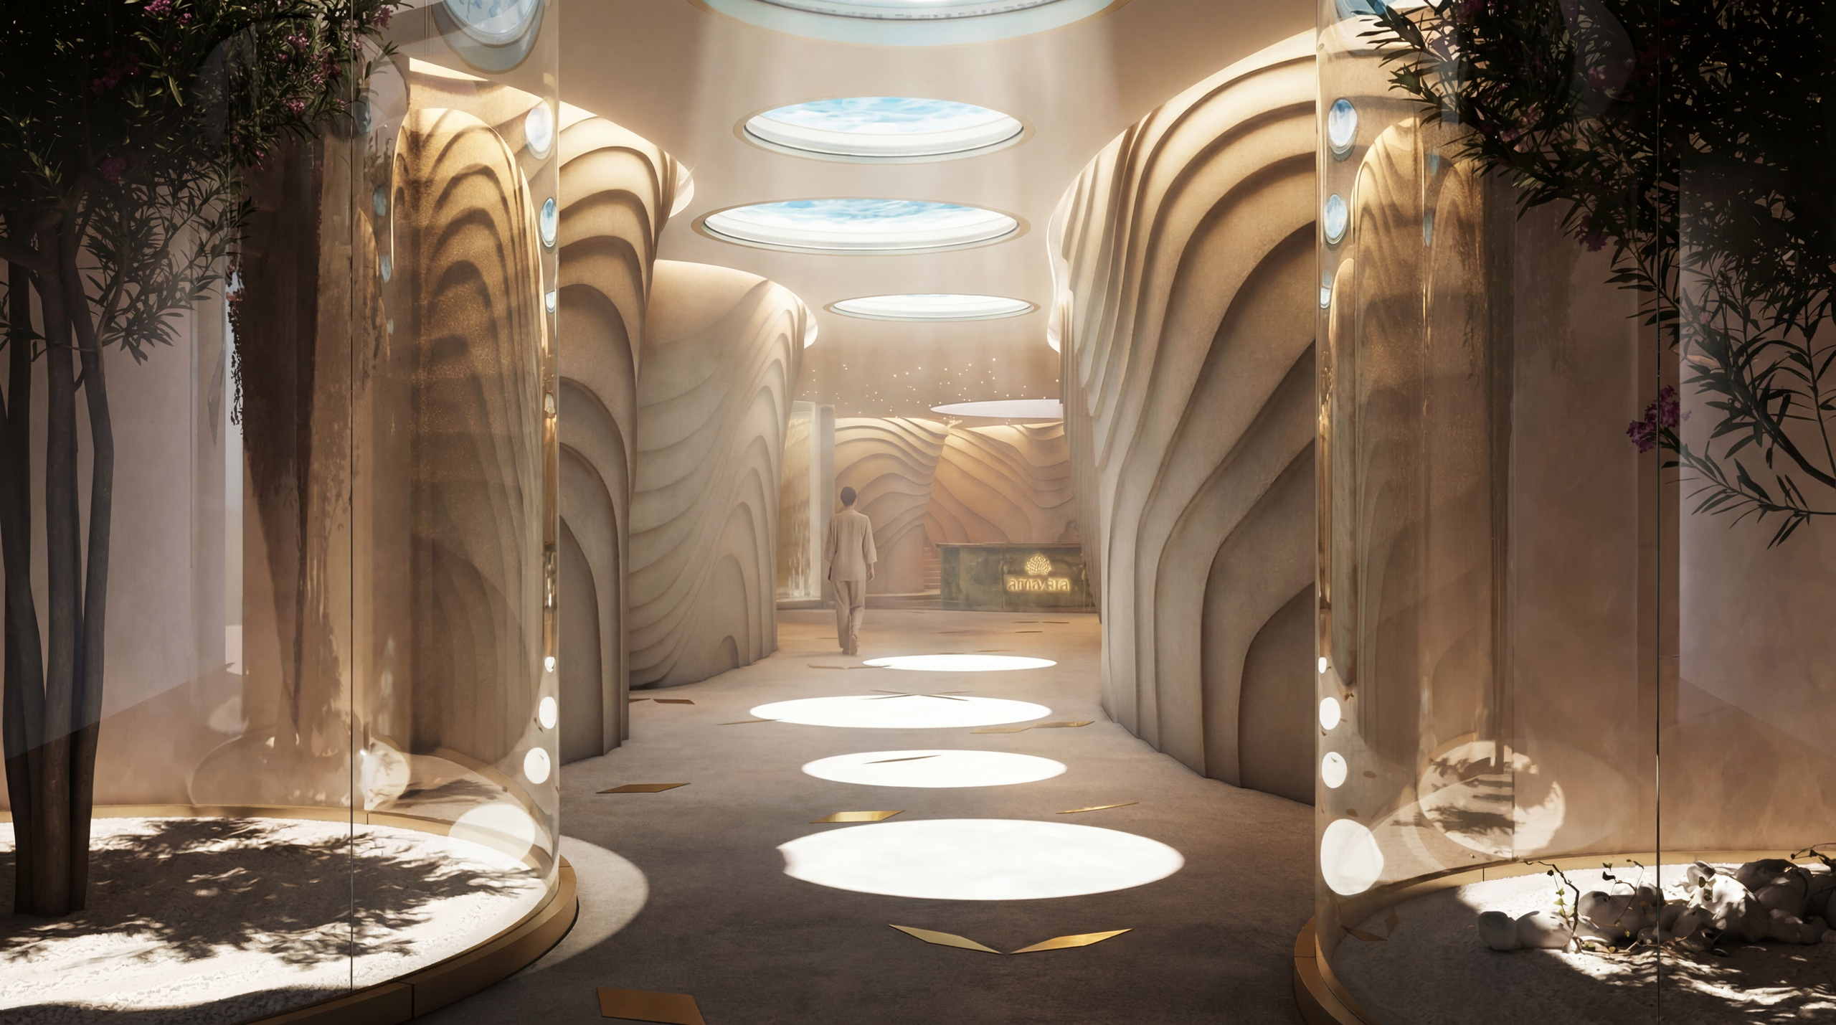
Throughout, light is treated as a material — filtered, reflected, framed — shaping an atmosphere of calm continuity. Villa R9 is understated luxury in its clearest form: a residence shaped to slow the day, and to return the people inside it gently to themselves.