Lalage Villa
Project overview:
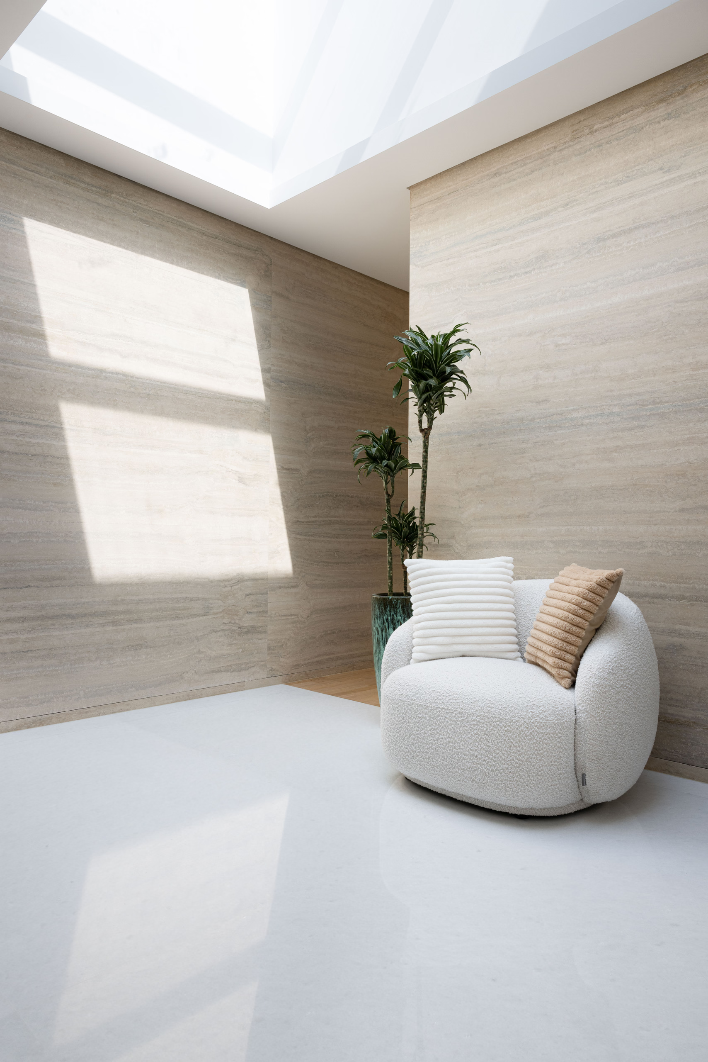
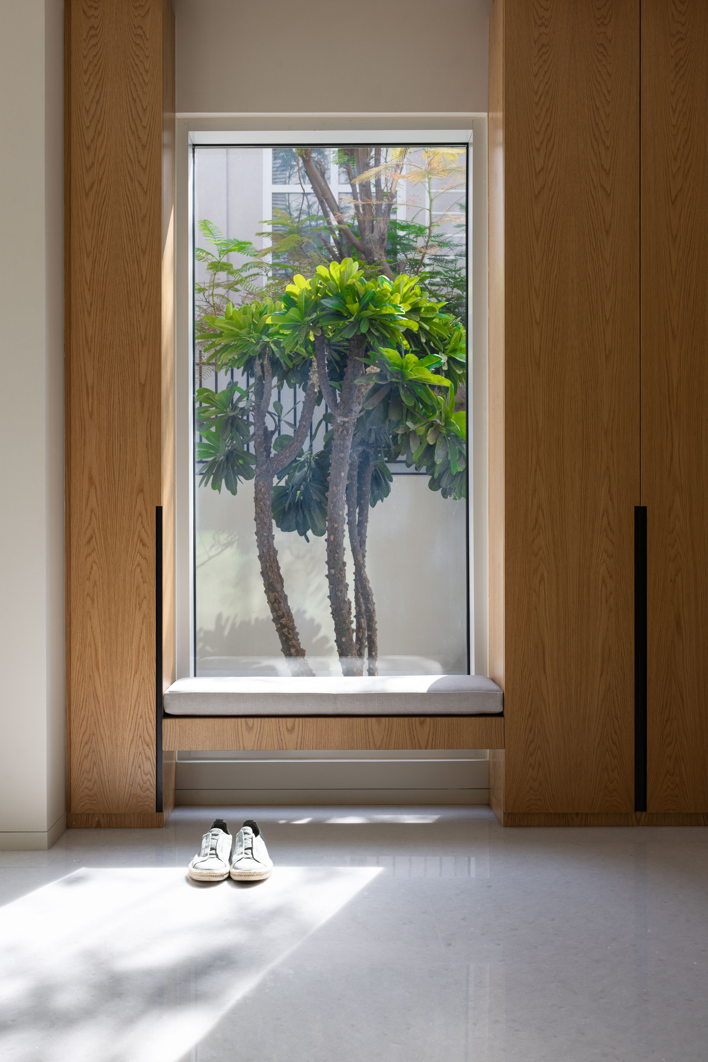
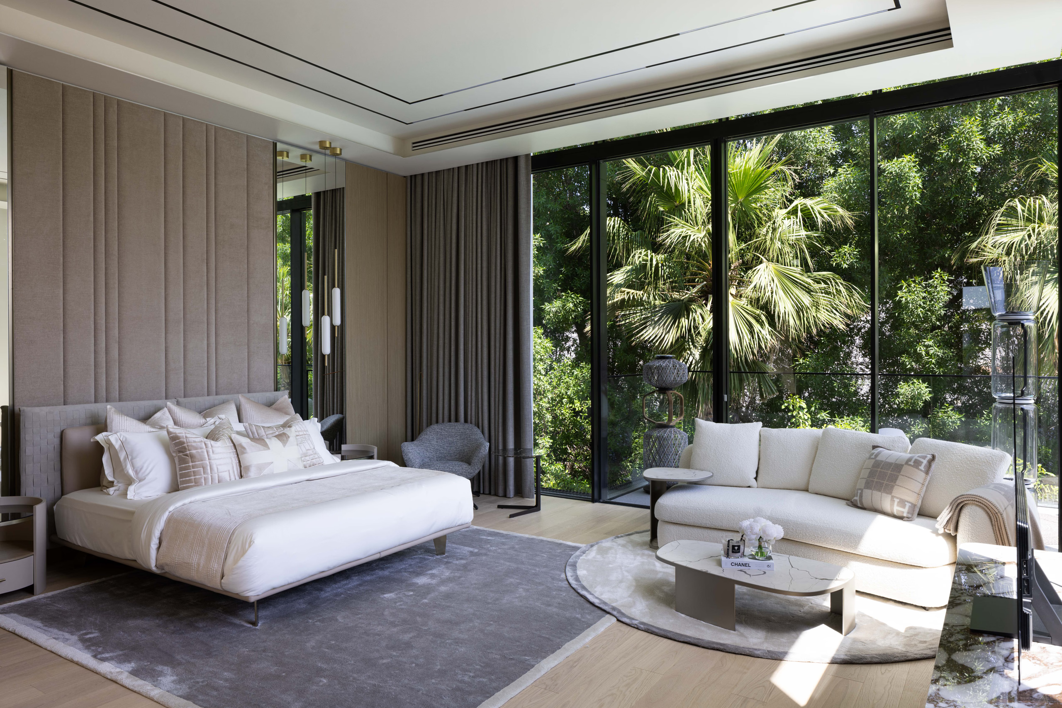
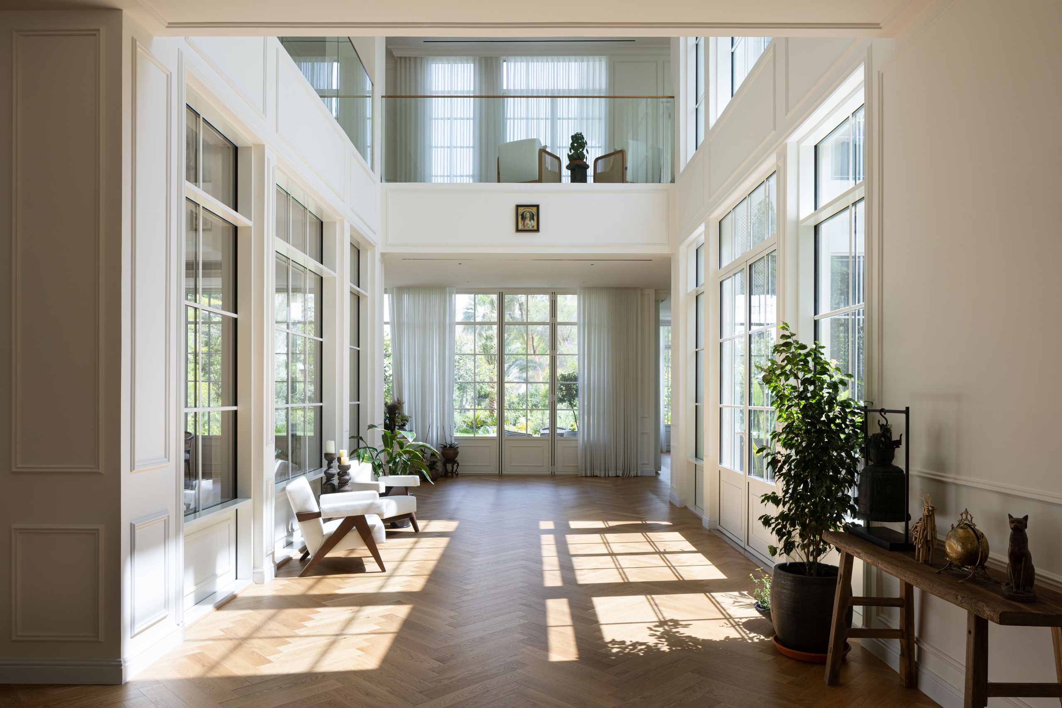
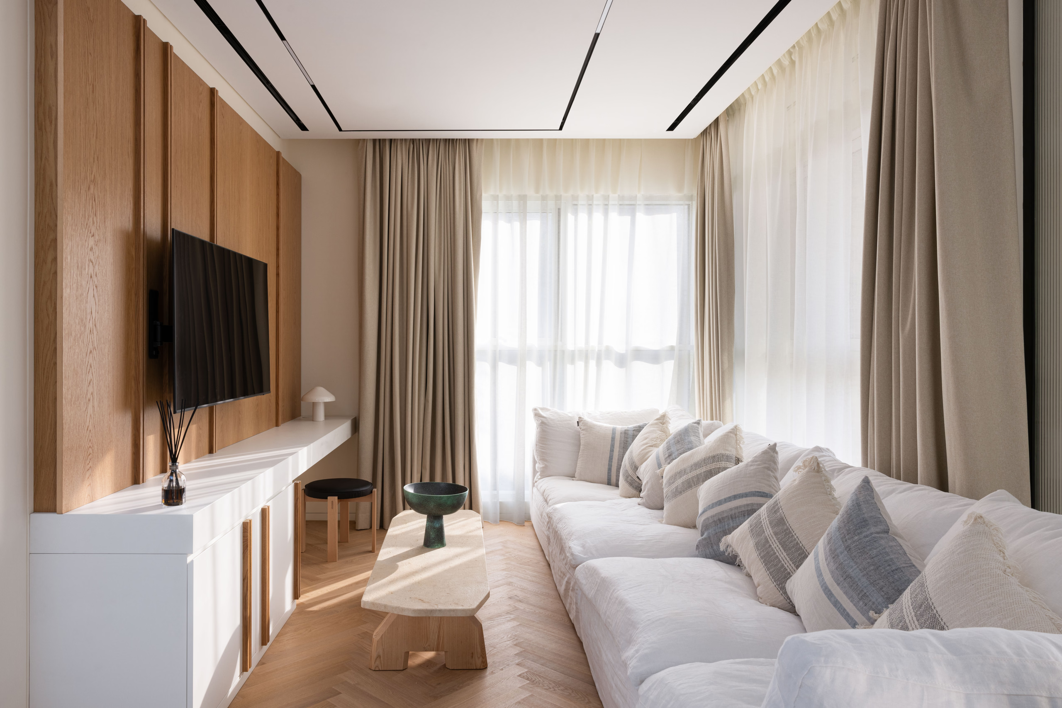
Villa Lalage began as a dim, compartmentalised five-bedroom home in Dubai. The brief was to open it up. The result is a six-bedroom residence reorganised around light — every window repositioned, every surface chosen to carry daylight further into the plan.
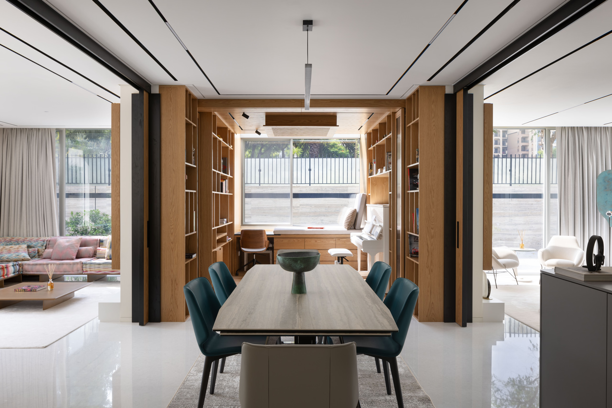
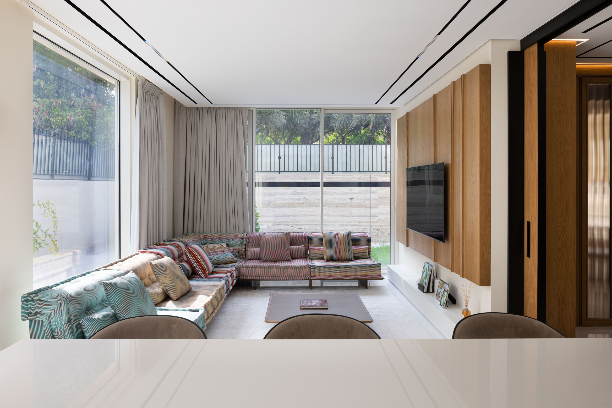
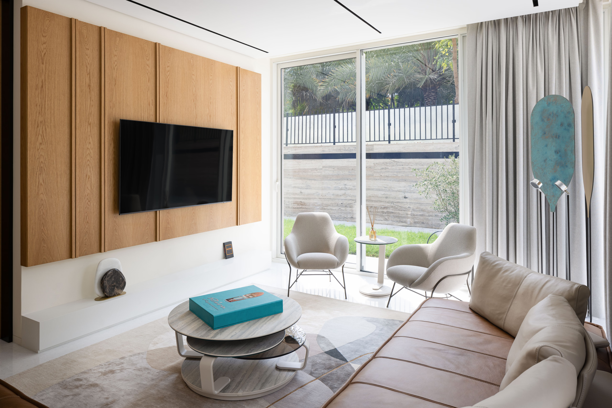
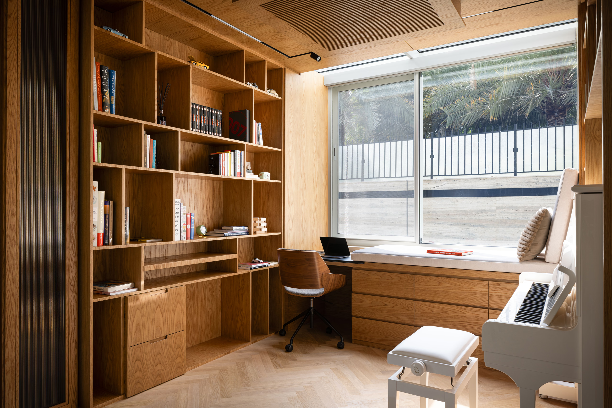
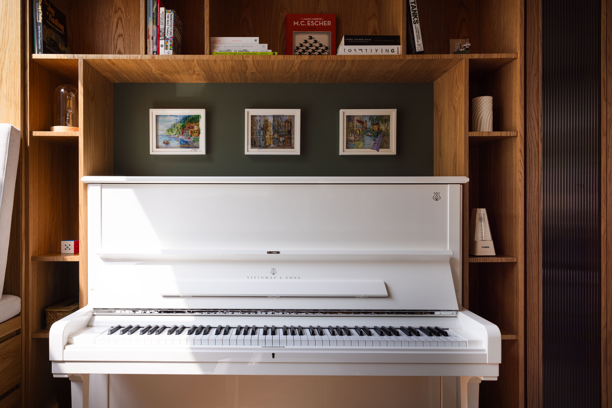
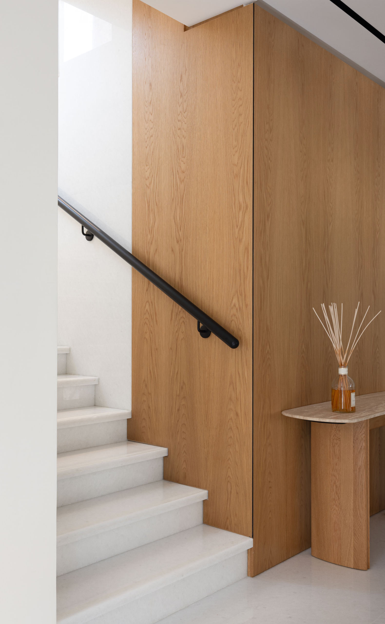
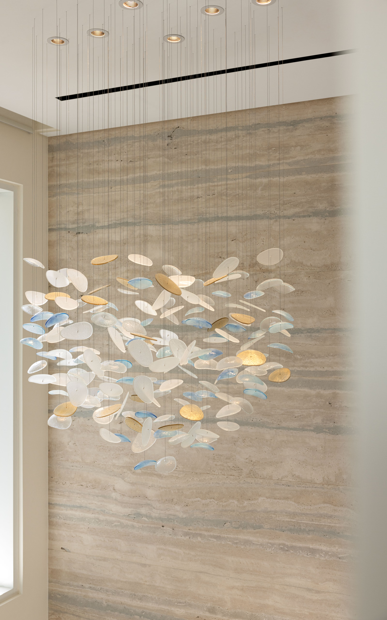
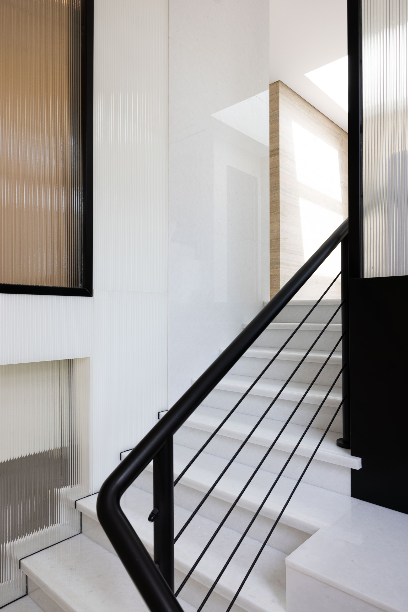
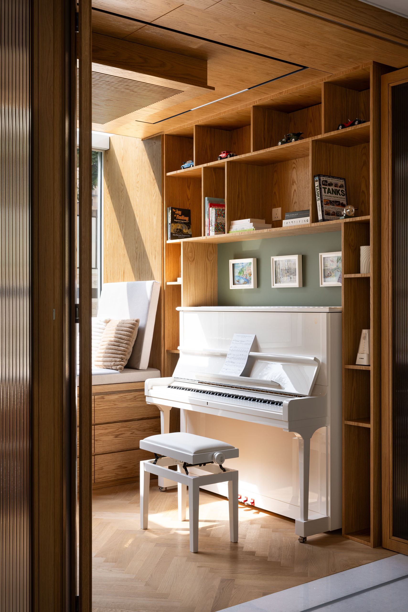
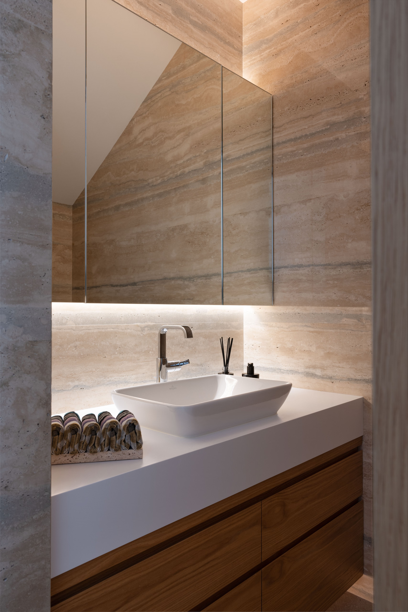
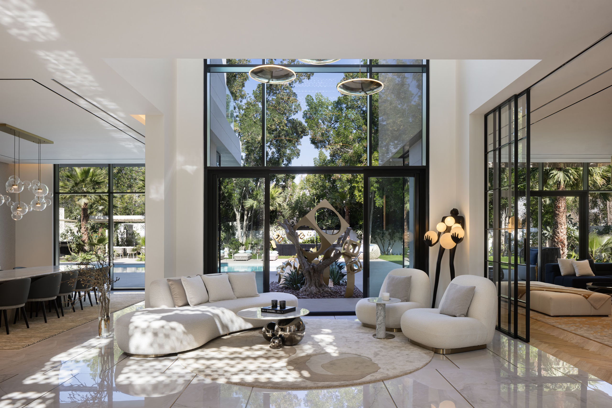
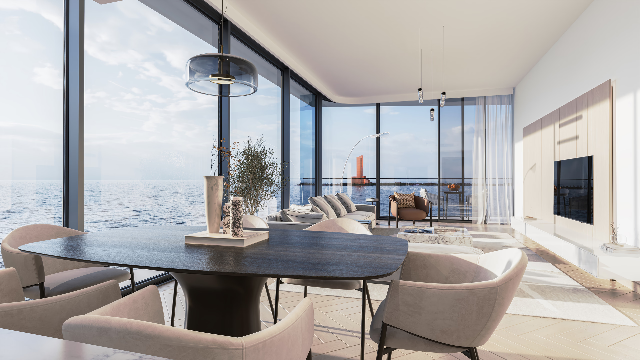
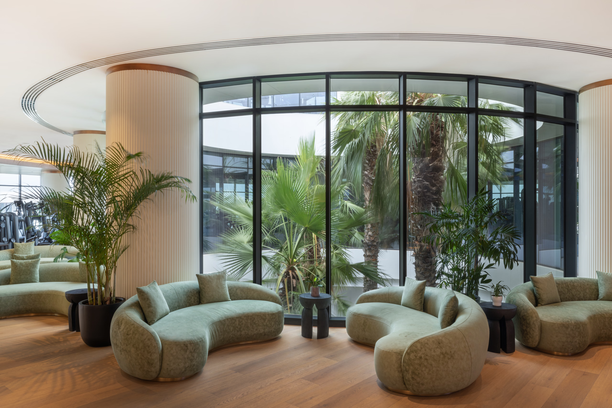
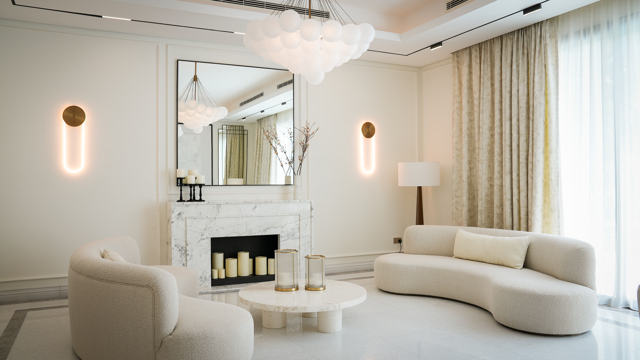
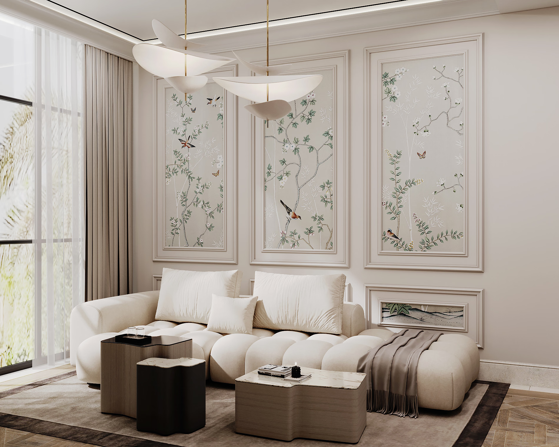
At the centre of the renovation is a single open-plan move: living, dining, and kitchen flow into one continuous space, with sightlines that reach from front to back of the house. A palette of marble, polished wood, and soft metallic accents reflects daylight across the interior; rooms that once held darkness now hold warmth.
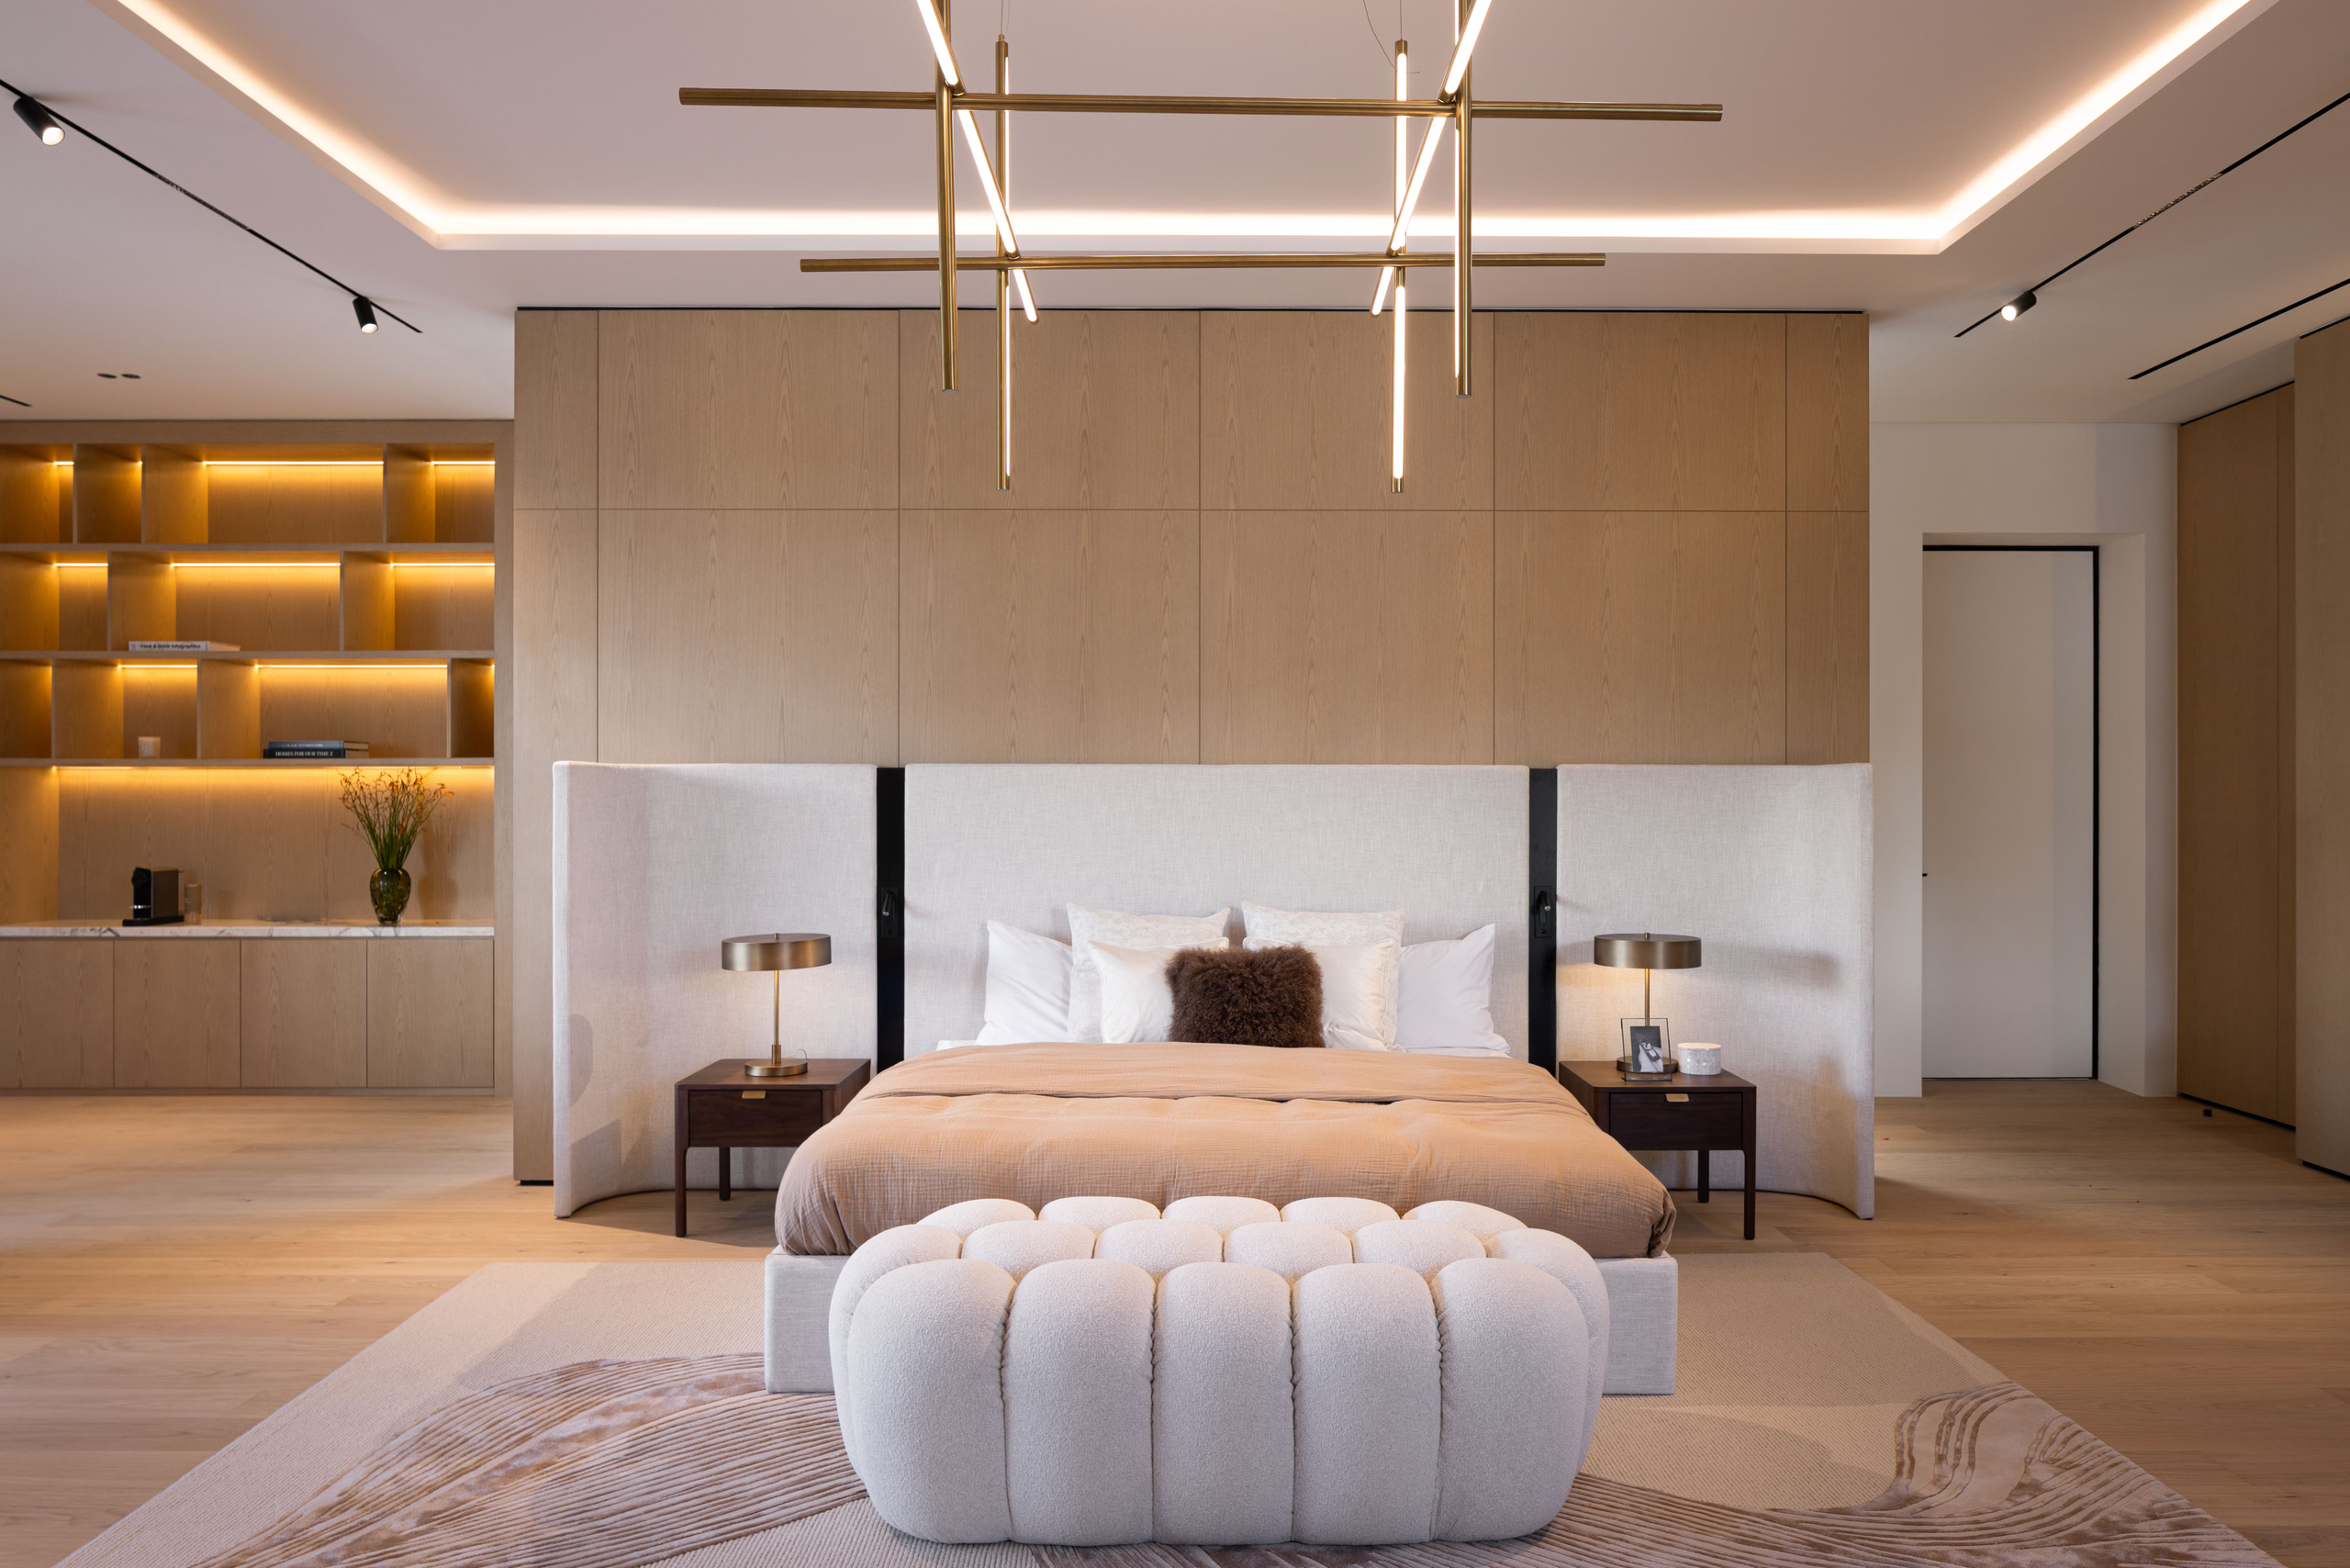
Throughout, the architecture works quietly on the inhabitants' behalf. Spaces shift in scale to support solitude or company; thresholds soften where openness serves, hold where privacy does. Five bedrooms became six within the existing footprint.
Villa Lalage is a renovation as practised restraint: a home returned to its inhabitants — lighter, more open, and finally itself.