What Goes into a Turnkey Architectural Project? A Step-by-Step Guide
You want to create your ideal residential space but don’t know where to start. This confusion leads you to collaborate with multiple architectural and engineering consultants for ideas, but it creates more hassle and leaves you feeling lost.
However, there’s a way to create your dream space exactly as you envision it without getting caught up in conflicting ideas, and that’s through a turnkey architectural project.
In today’s advanced world, companies are opting for turnkey projects, which offer an all-in-one solution.
Still, many people remain unfamiliar with what a turnkey project is and how it operates. In this blog, we’ll walk you through everything you need to know about turnkey projects and how they can help bring your dream to life.
What is a Turnkey Architectural Project?
The term “turnkey” refers to the concept of handing the key over to the client once the project is completed. A turnkey project involves a process entirely managed by a single solution provider from start to finish.
How Turnkey Projects Save Time and Cost
Here are some key benefits of a turnkey architectural project that highlight the importance of this process in designing and constructing your space.
Key Phases: Turnkey Architectural Project
The following step-by-step structure of a turnkey project demonstrates the smoothness and effectiveness of this process.
Misconceptions About Turnkey Projects
Here are some common misconceptions about turnkey projects;
- Limited Client Involvement: This is not true. A turnkey process encourages client feedback at every stage.
- Ideal for Large-Scale Commercial Projects: This is incorrect, as turnkey approach applies to all types of projects.
- Extremely Expensive: While the upfront cost may appear higher, turnkey is actually a cost-effective method.
From Blueprint to Reality: Mastering the Turnkey Project
A turnkey project offers the freedom to customize and design your space according to your unique vision and needs. At the end of the process, you receive a fully finished, ready-to-use home, professionally inspected and tailored to your expectations. It’s a seamless solution that removes the need to coordinate with multiple consultants and avoids disruptions to your daily life.
Each phase is carefully managed to ensure the highest quality, with results that speak for themselves.
FAQs
Q1. What is a turnkey architectural project?
A turnkey architectural project is a comprehensive solution where design-to-delivery solution providers handle the entire process.
Q2. Is the turnkey project customizable?
Yes, turnkey projects are highly customizable. The client’s vision and ideas are fully integrated into the plan, including design elements, materials, and layouts.
Q3. Do turnkey projects limit client involvement?
No, turnkey projects encourage client involvement at every phase. All decisions are made in coordination with the client to ensure the final result matches their vision.
Q4. How much time does a turnkey project take to complete?
The duration depends on the size of the project. Large-scale projects typically take around one year to complete, while small residential projects may take 3 to 6 months.
Q4. Why choose a turnkey architectural project?
This process provides a stress-free experience. It is ideal for those who want quality within a budget while avoiding miscommunication.
What’s Next in Architecture? How Tech is Redefining Design
The Architecture of Belonging: Designing for Connection and Community

Fly to your home?
Rising temperatures spell bright future for passive cooling
Architects need to design cooler buildings in the UAE as a result of higher temperatures says Emkaan
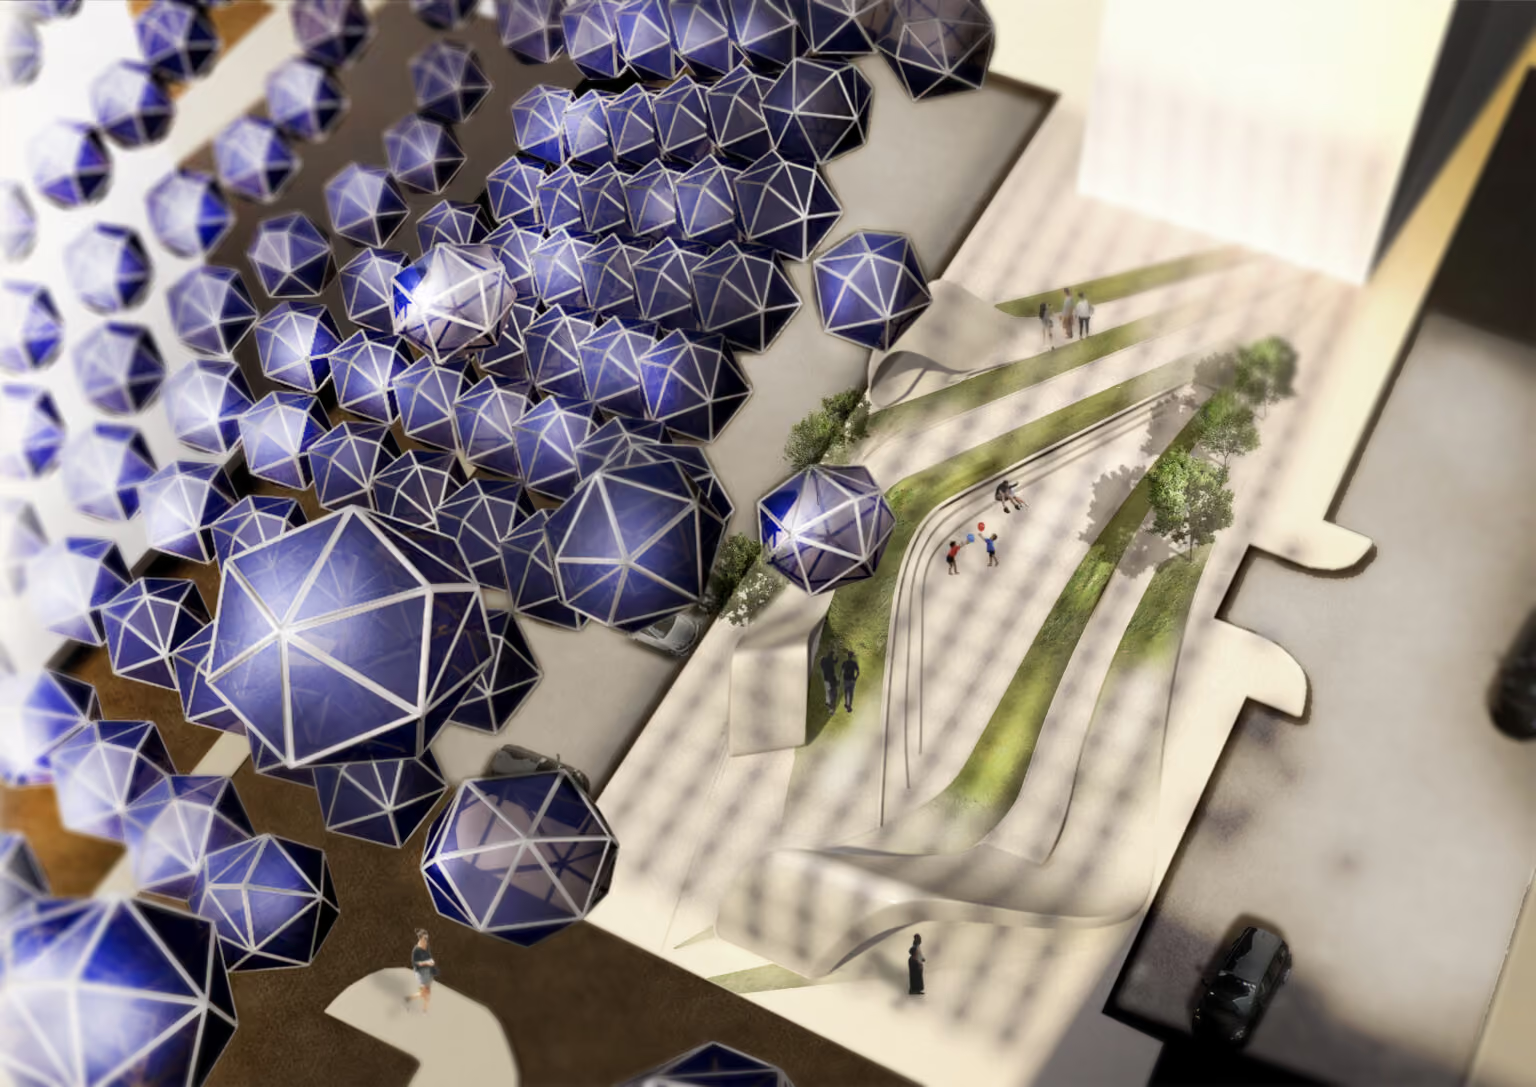
UAE architect wins “Cool Abu Dhabi” award for designing The Circadian Clouds

UAE-based architect Muhammad Obaid wins Egypt’s State Encouragement Award
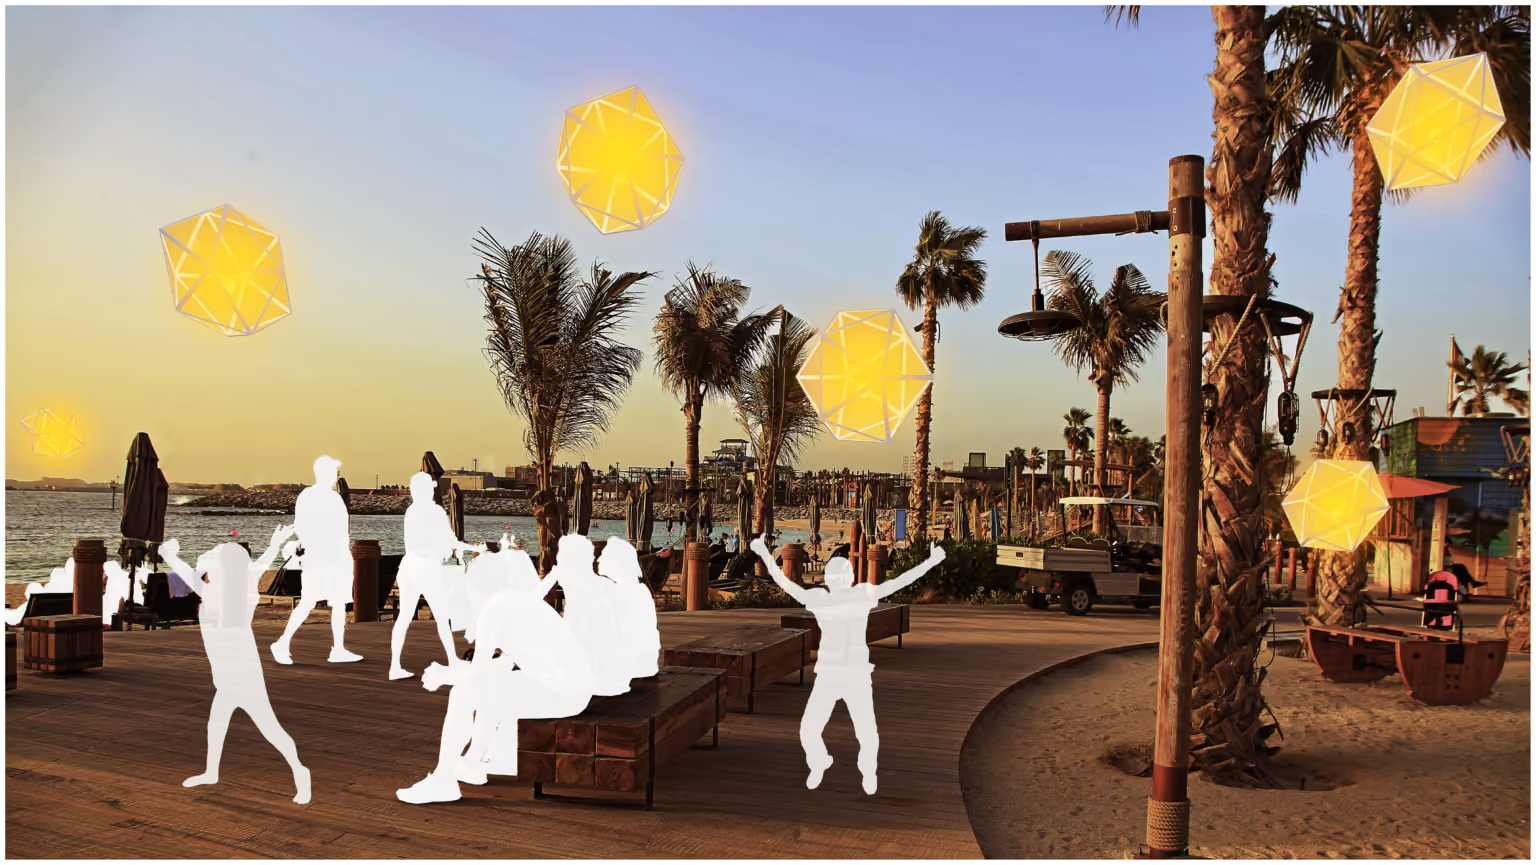
EMKAAN conceptualizes floating, drone-like circadian clouds to cool our cities
.avif)
Let there be déco glamour with Dubai’s top renovation companies
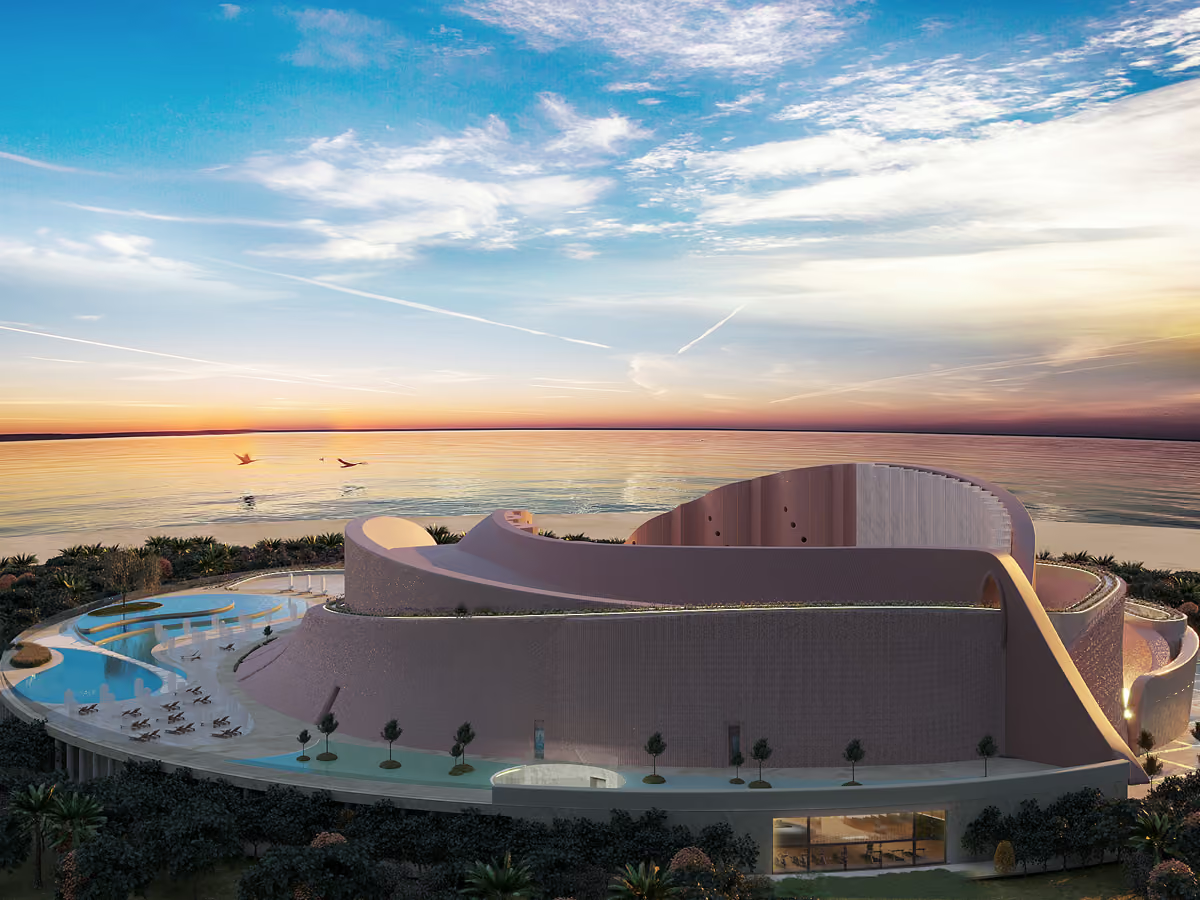
How Emkaan founder Muhammad Obaid created the incredible Zuhra Spa in Dubai
How Can Architecture Shape Human Behavior?
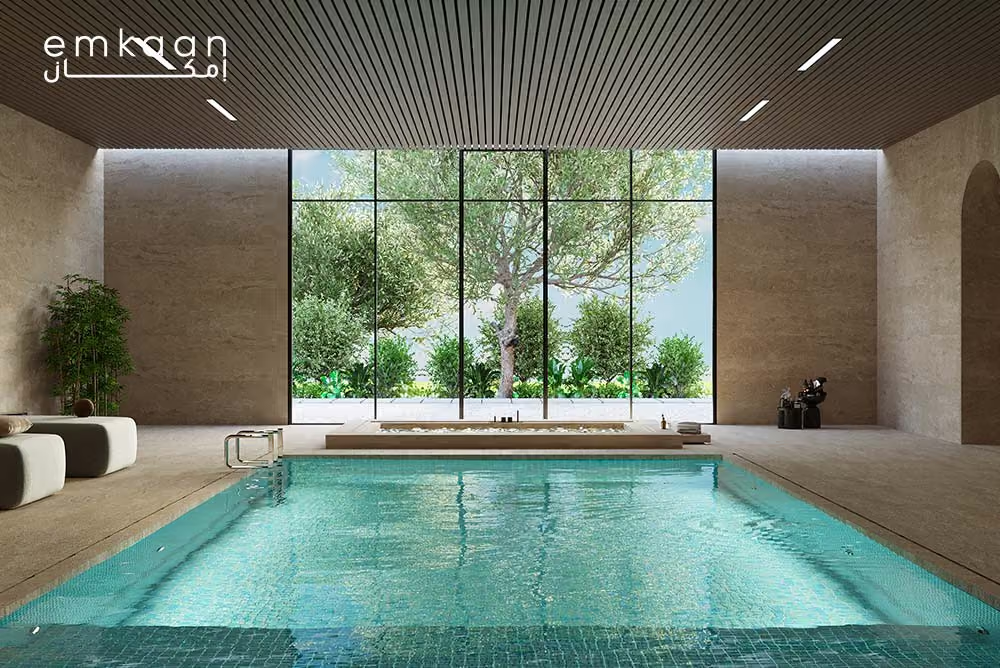
From Sketch to Site: The Process Behind a Turnkey Project at Emkaan
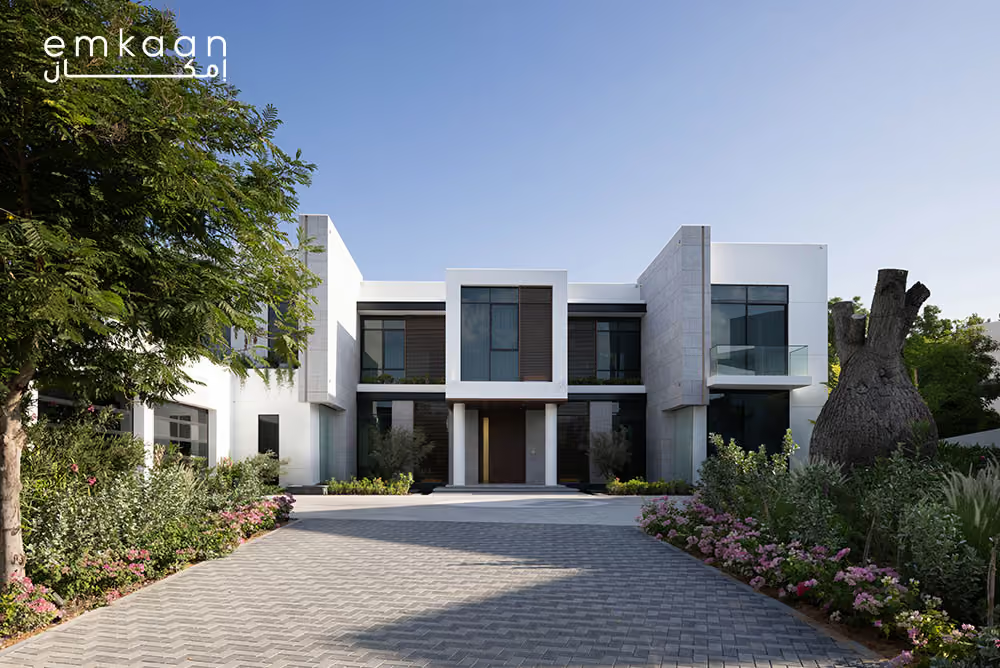
Design Principles To Consider While Building A Modern Villa In Dubai
How Vastu Shastra Is Shaping Modern Architectural Design?
The Art Of Minimalism: Designing Aesthetic Spaces With Less
Architecture and Emotion: How Space Design Influences Mood and Daily Living
How Traditional Middle Eastern Designs Inspire Modern Villa Architecture
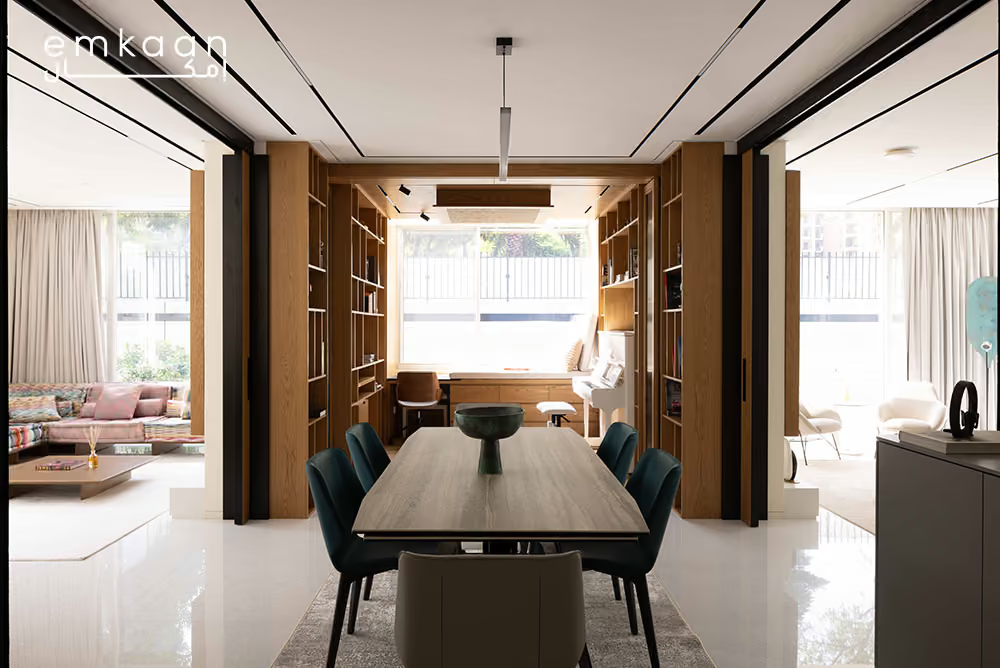
Timeless vs. Trendy: Finding the Right Balance in Residential Architecture
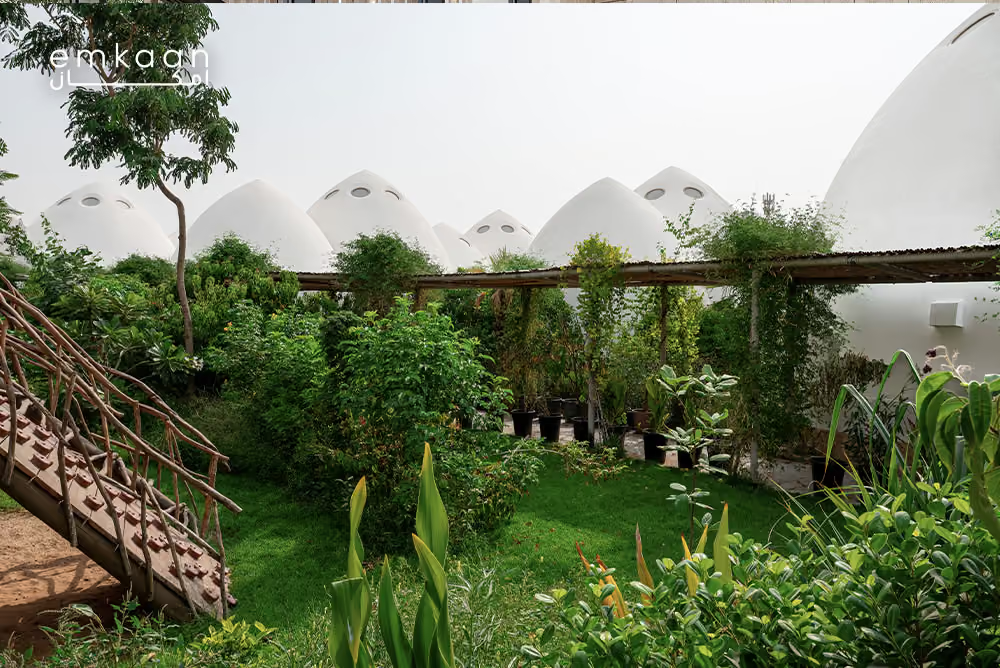
Biophilic Design: The Art of Integrating Nature into Modern Interiors
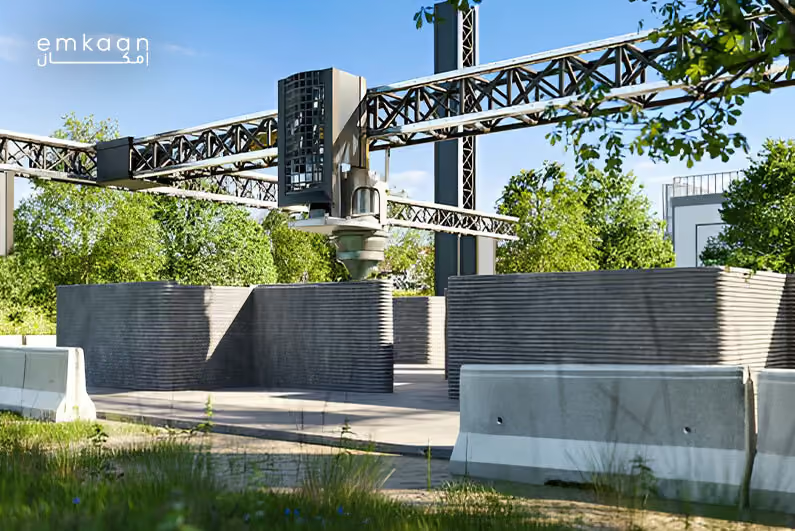
How 3D Printing in Construction is Reshaping Construction Practices in the UAE
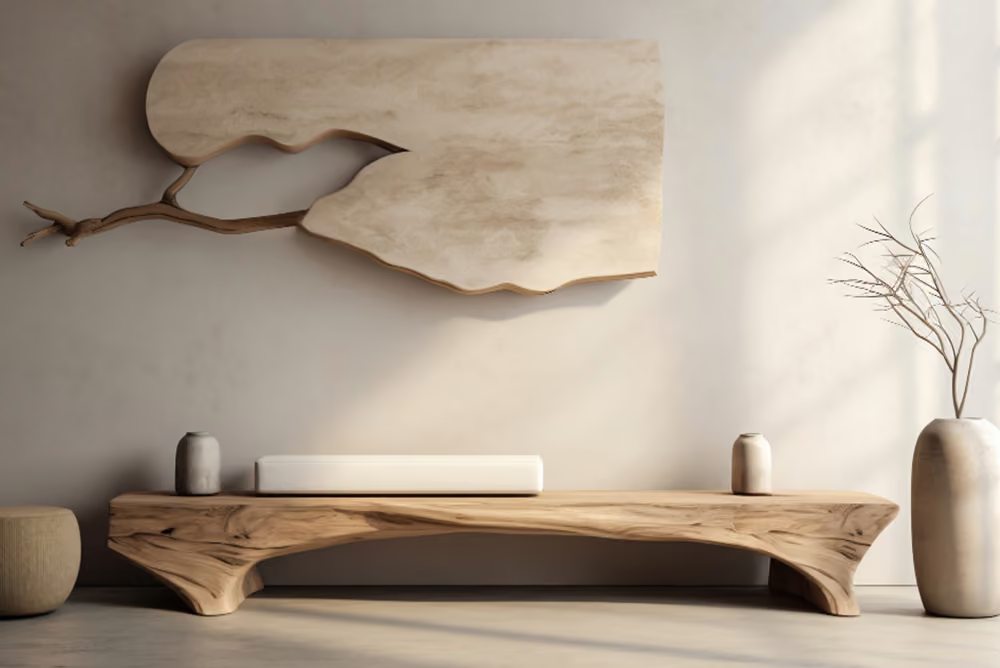
Wabi-Sabi Interior Design: Japanese Minimalism in Modern Interior Design
The Impact of Aromatherapy-Integrated Interiors on Mood and Well-Being
Key Elements to Consider while Designing a Multi-Generational Villa
The Architecture of Happiness: How Spaces Shape Emotional Health
Vastu, Feng Shui, and the Science of Energy in Modern Design
The Power of Texture: How Material Choices Affect Emotions
Learning from Nature: Biomimicry in Architecture and Interiors
The Spiritual Architecture of Space: Designing for Stillness in a Busy World
Sunlight Therapy: The Silent Role of Natural Light in Architecture
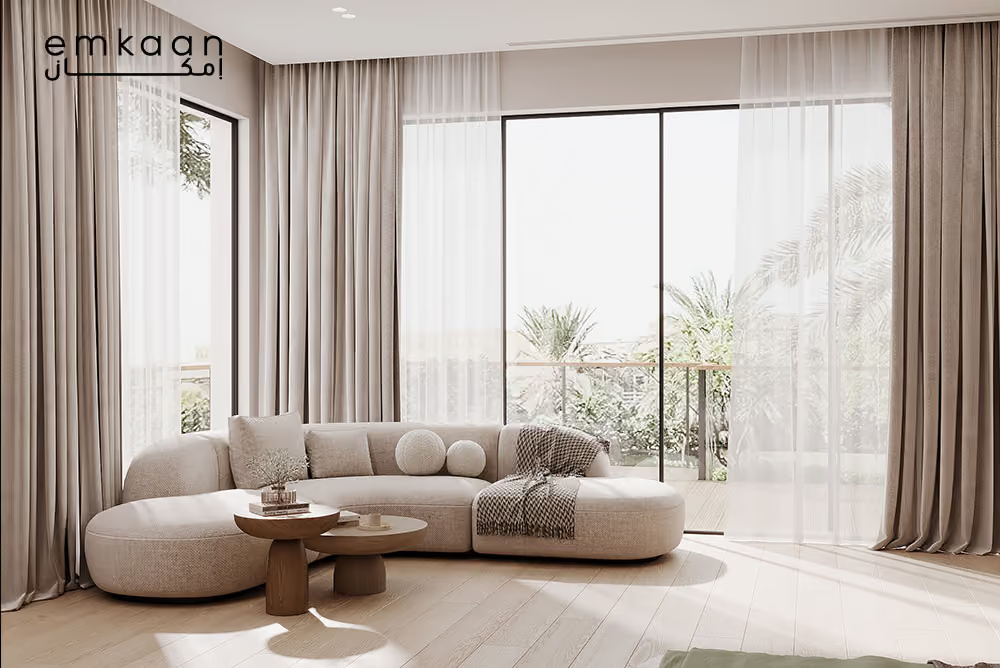
Calm by Design: How Minimalism Reduces Mental Clutter
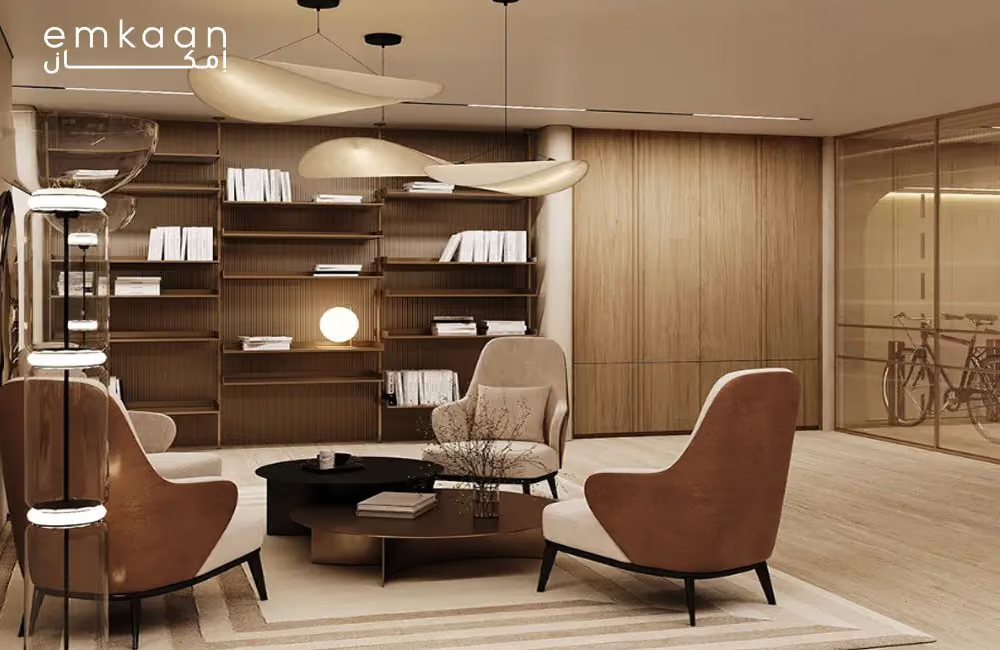
The Sound of Silence: How Acoustic Design Shapes Calm and Connection
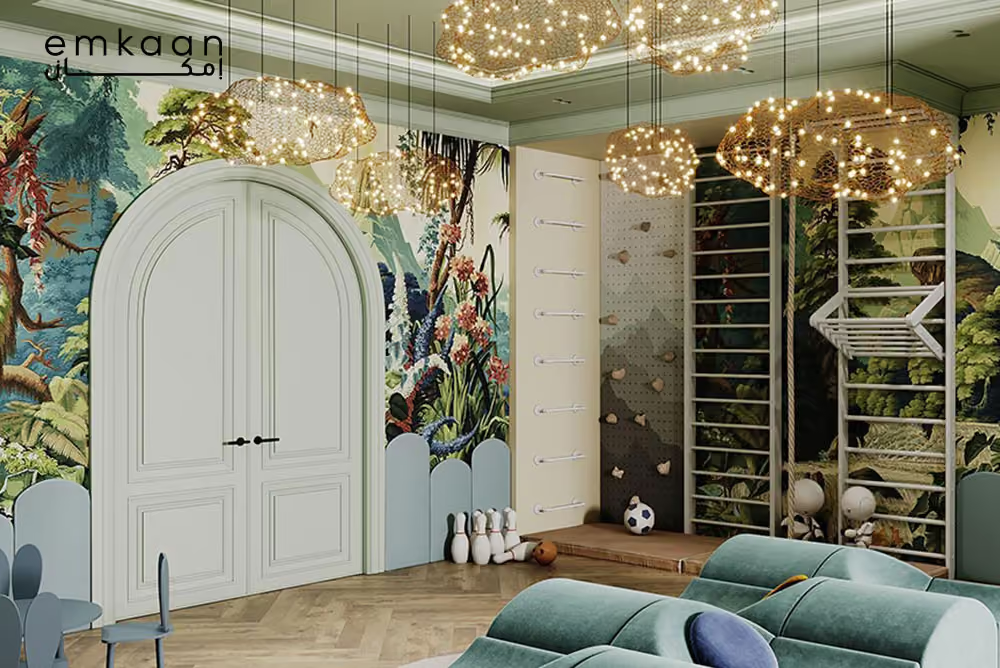
The Sensory Palate: Designing with Sight, Sound, Scent, and Touch in Mind
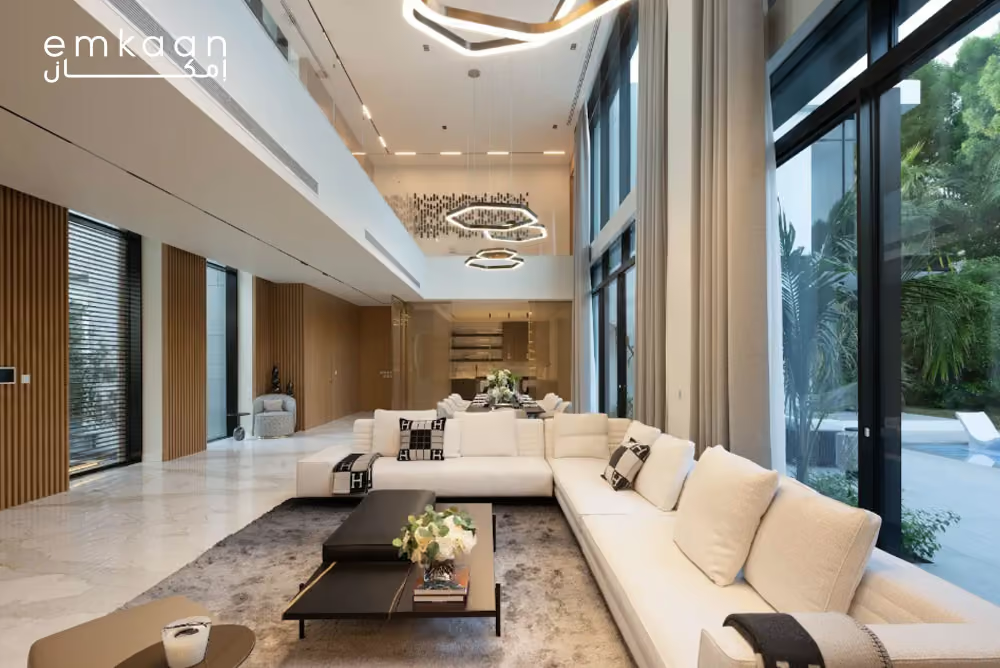
Designing for Joy: The Subtle Difference Between Beauty and Emotional Resonance
Architecture as a Teacher: What Schools Like Al Fanar Teach Us About Space and Growth